


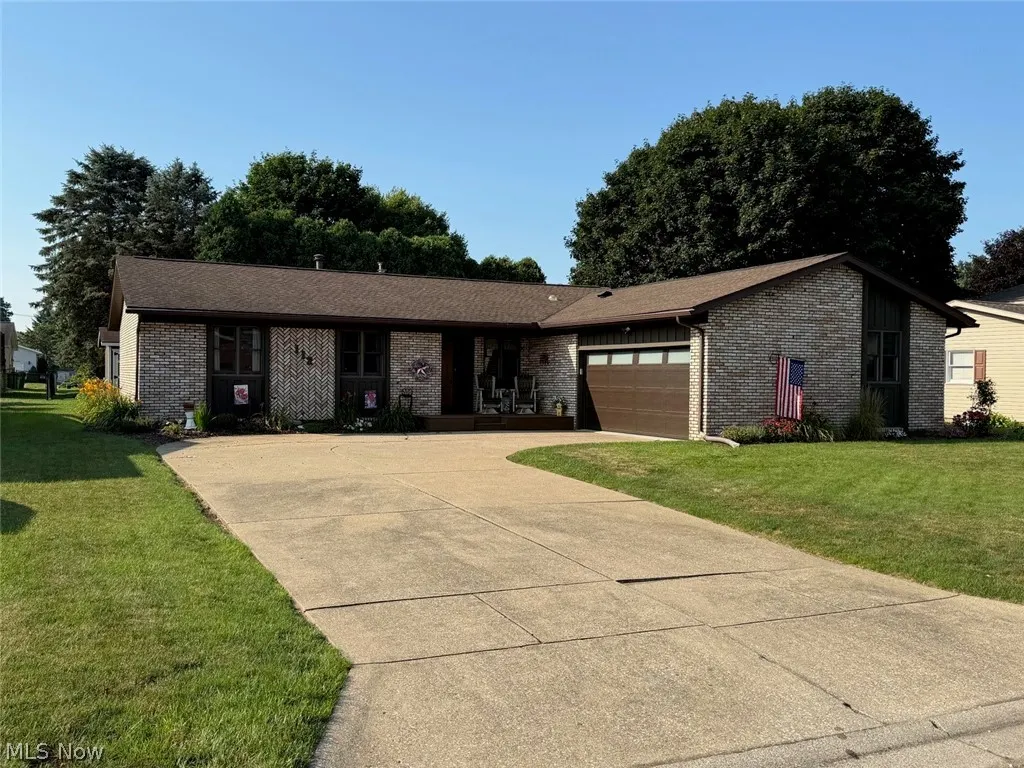
Address
112 Karns Drive, Dover, OH
Price
$ 339,000
Property Attributes
- MLS#5227299
- TypeSingle Family
- Listing Status Contingent
- CountyTuscarawas
- CityDover
- NeighborhoodCalico Square 2nd Add
- Zip44622
- Style
- Year Built1979
- Taxes$ 3908
- Price$ 339,000
- Bedrooms3
- Full Bathrooms3
- Half Bathrooms0
- Lot Size0.218 Acres
Data Source:
MLSNow
Property Description
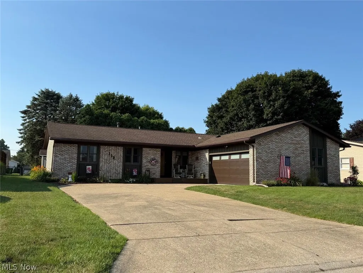
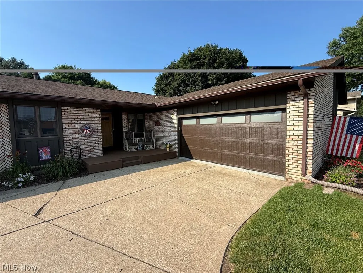
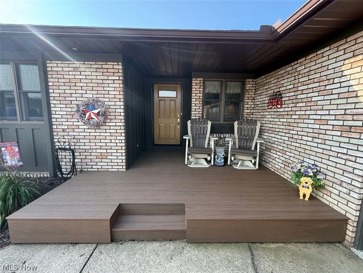
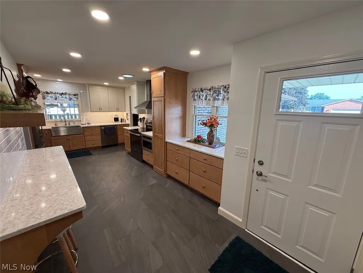
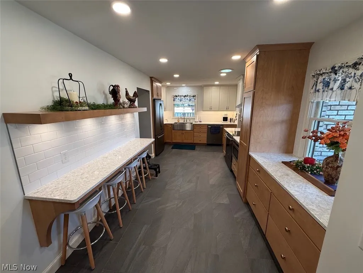
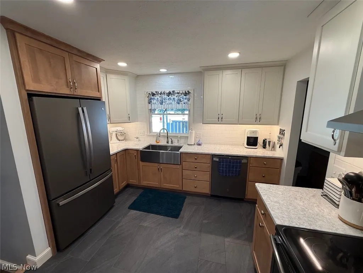
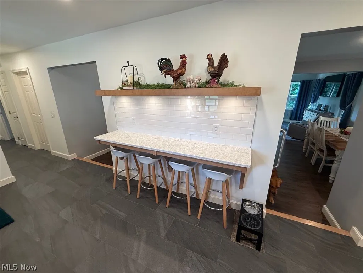
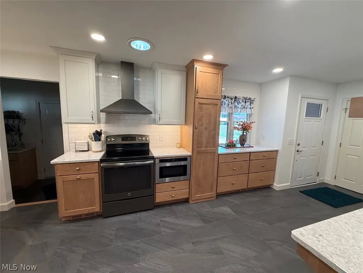
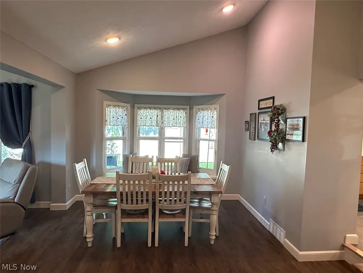
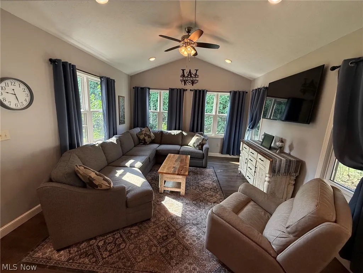
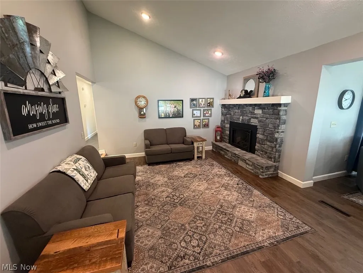
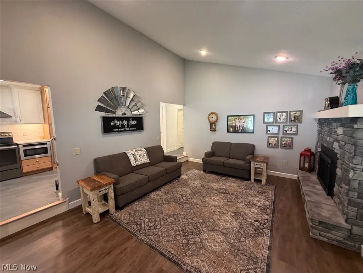
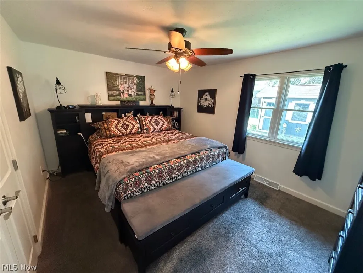
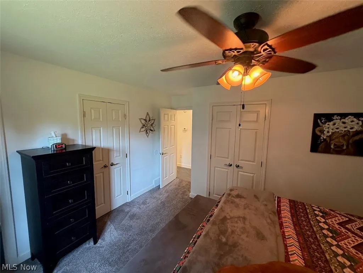
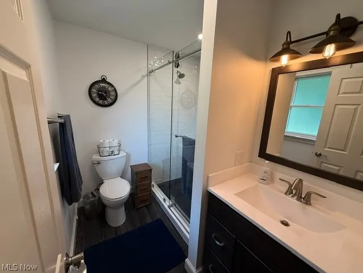
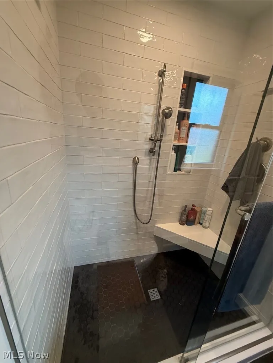
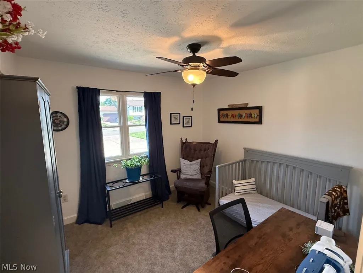
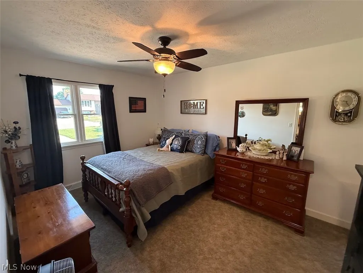
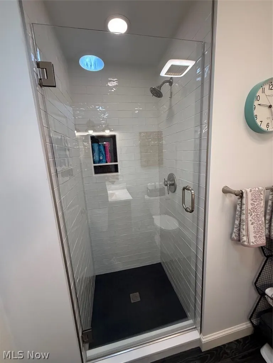
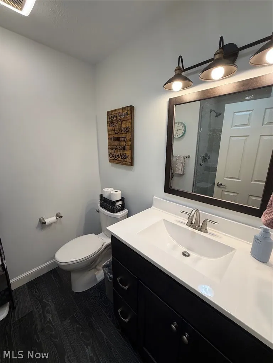
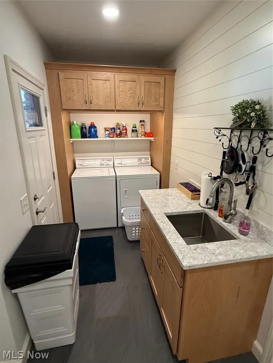
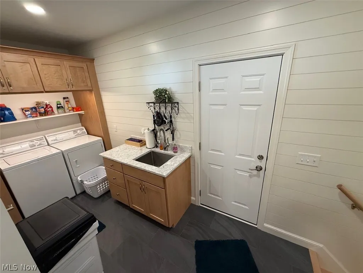
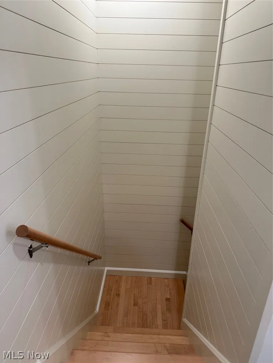
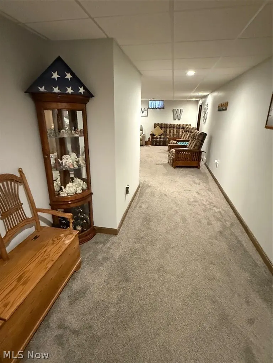
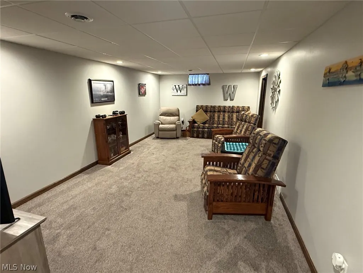
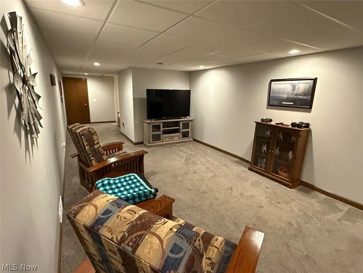
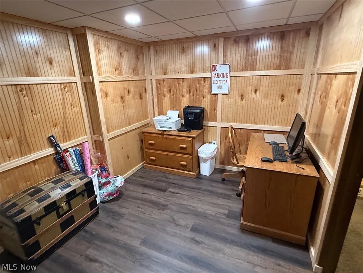
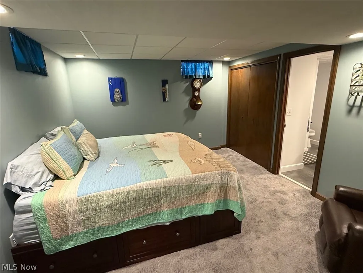
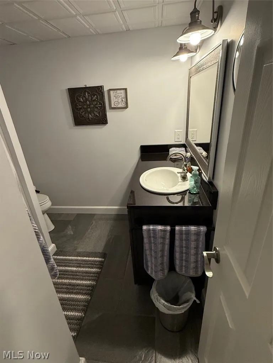
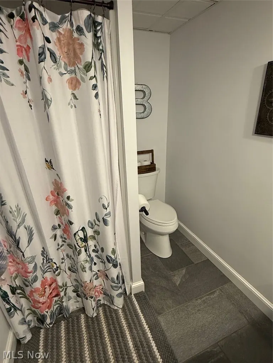
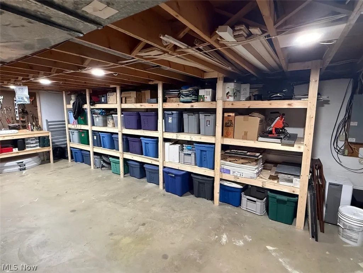
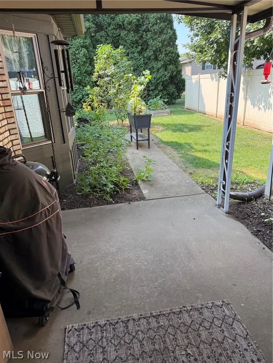
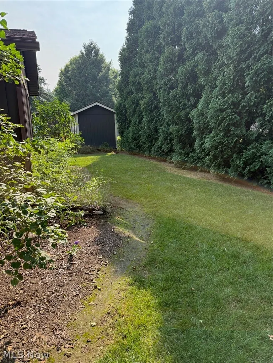
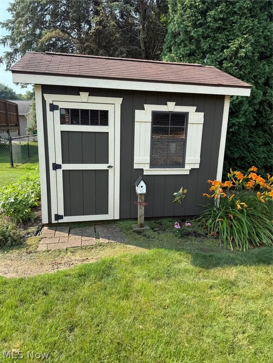
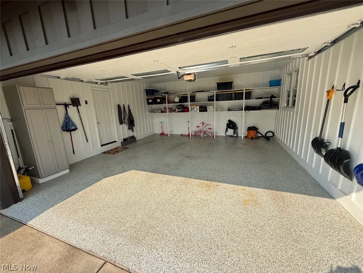
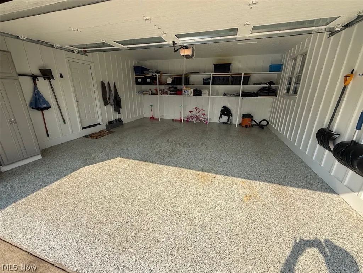
Open Concept 3-4 bedroom, 3 bath brick ranch. Sunken living room with vaulted ceilings and a stone gas fireplace, Dining room attached. Remodeled kitchen includes the appliances. First floor laundry room. First floor owner's suite with his and hers closets and a full bath. Additional finished square footage in the full basement includes a bedroom full bath and rec room. 2 car attached garage with door opener. Covered rear patio. Excellent North Dover location close to the Dover park. This home has been meticulously remodeled and maintained. Make your appointment today!
| Price History | |
|---|---|
| 7/14/2026 | Listed $349,900 |
| 8/14/2026 | 3$339,000 |
General Features
| Sewer | Public Sewer |
|---|---|
| Heating | Forced Air,Gas |
| Cooling | Central Air |
| Possession | Negotiable |
| Roof | Asphalt,Fiberglass |
| Appliances | Dishwasher,Range,Refrigerator |
| Garage Spaces | 2 |
| Architectural Style | Ranch |
| Construction Materials | Aluminum Siding,Brick |
| Year Built | 1979 |
| Stories Count | 1 |
| Township | Dover |
| Levels | One |
| Property Subtype | Single Family Residence |
| Tax Year | 2025 |
| County | Tuscarawas |
| Property Type | Residential |
| HOA | false |
| Attached Garage | true |
| Contingency | House Sale |
| Subdivision Name | Calico Square 2nd Add |
| Garage Y/N | true |
| Full Baths | 3 |
| Status | Contingent |
| Directions | North Wooster Avenue to Karns Drive. |
| ModificationTimestamp | 2026-09-04T14:33:29.440-00:00 |
| City | Dover |
| High School District | Dover CSD - 7902 |
| Lot Size Units | Acres |
| Carport Y/N | false |
| Land Lease Y/N | false |
| Tax Annual Amount | 3908.18 |
| Home Warranty Y/N | false |
| Property Condition | Updated/Remodeled |
| Living Area Units | Square Feet |
| Standard Status | Active Under Contract |
| Occupancy Type | Owner |
| Middle/Junior School District | Dover CSD - 7902 |
| Elementary School District | Dover CSD - 7902 |
| Year Built Source | Public Records |
| Property Sub Type Additional | Single Family Residence |
| PostalCity | DOVER |
| Legal Description | WHOLE 4303 |
Interior Features
| Basement | Full,Partially Finished |
|---|---|
| Total Fireplaces | 1 |
| Basement (Y/N) | true |
| Air Conditioning Y/N | true |
| Heating Y/N | true |
| Fireplace Y/N | true |
| Total Bedrooms | 3 |
| Main Level Bedrooms | 3 |
| Main Level Bathrooms | 2 |
| Total Baths | 3 |
Exterior Features
| Parking Features | Attached,Driveway,Garage |
|---|---|
| Water Source | Public |
| Lot Size Area | 0.218 |
| Lot Size Acres | 0.218 |
| Lot Size Source | Assessor |
| Waterfront Y/N | false |
Amenities
- Foreclosure
- Views
- Short Sale
- New Construction
- Adult 55+
- Lease To Own
- No HOA Fees
- Furnished
- Primary On Main
- Air Conditioning
- Seller Finance
- Green
- Fixer Upper
- Horse
- Golf
- Fireplace
- Deck
- Garage
- Basement
- Pool
Property vs Single Family Average in 44622
Price
Taxes
Year Built

 © MLS Now, INC - Northern Ohio Regional Multiple Listing Service All information deemed reliable but not guaranteed. All properties are subject to prior sale, change or withdrawal. Neither listing broker(s) or information provider(s) shall be responsible for any typographical errors, misinformation, misprints and shall be held totally harmless. Listing(s) information is provided for consumer's personal, non-commercial use and may not be used for any purpose other than to identify prospective
 All information deemed reliable but not guaranteed. All properties are subject to prior sale, change or withdrawal. Neither listing broker(s) or information provider(s) shall be responsible for any typographical errors, misinformation, misprints and shall be held totally harmless. Listing(s) information is provided for consumers personal, non-commercial use and may not be used for any purpose other than to identify prospective properties consumers may be interested in purchasing. Information on this
