




Address
150 E Main Street, Hayesville, OH
Price
$ 999,000
Property Attributes
- MLS#5241401
- TypeSingle Family
- Listing Status Active
- CountyAshland
- CityHayesville
- Zip44838
- Style
- Year Built1845
- Taxes$ 4721
- Price$ 999,000
- Bedrooms5
- Full Bathrooms5
- Half Bathrooms2
- Sqr Footage7051
- Lot Size1.0233 Acres
Data Source:
MLSNow
Property Description
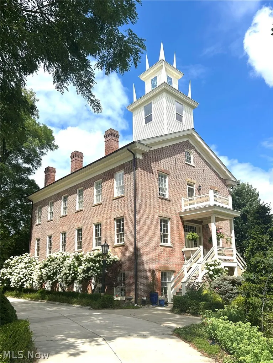
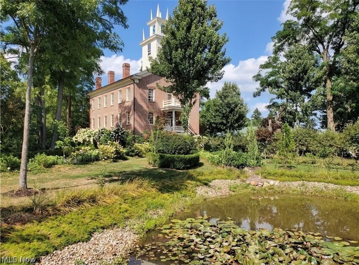
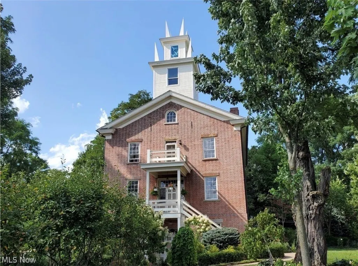
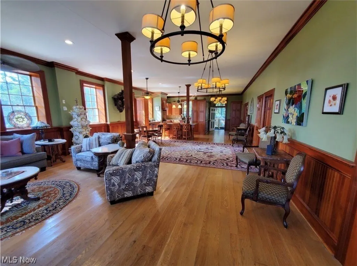
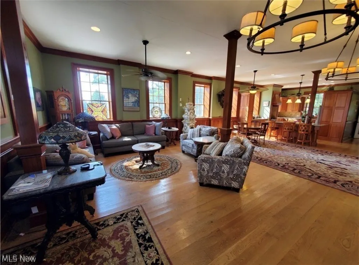
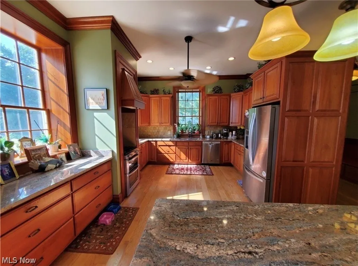
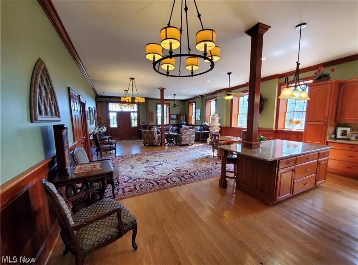
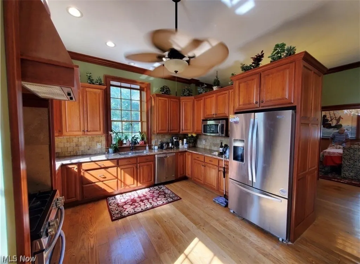
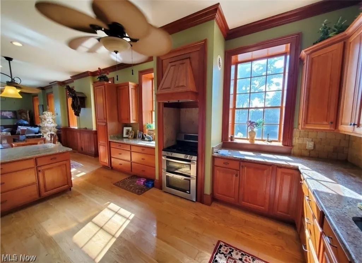
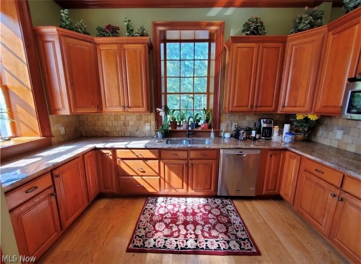
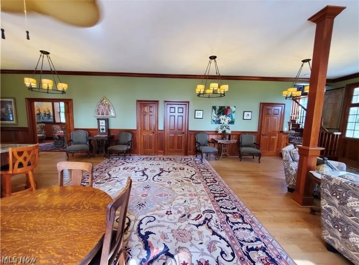
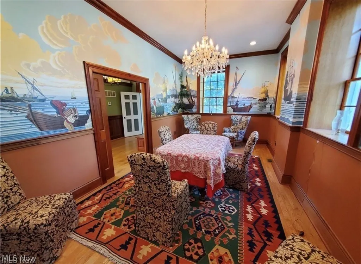
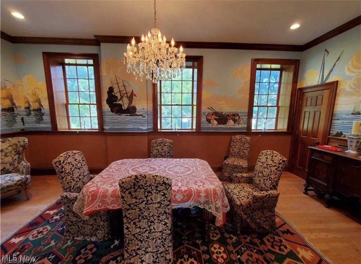
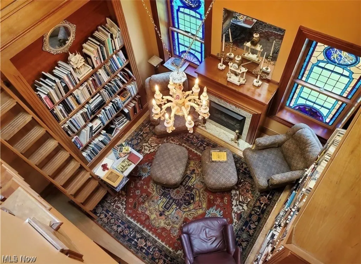
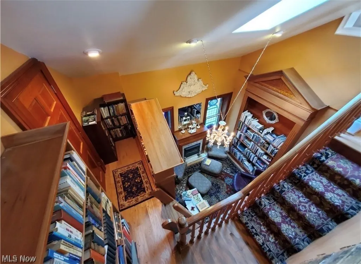
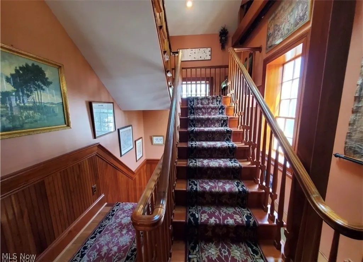
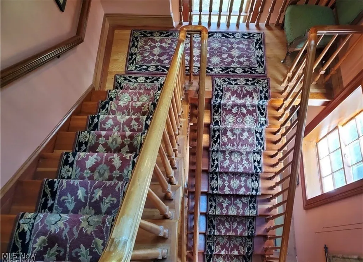
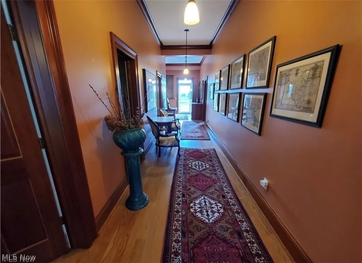
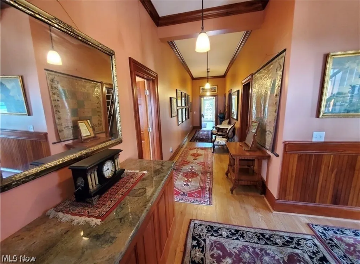
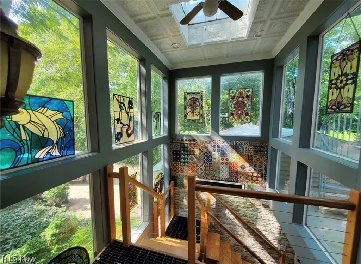
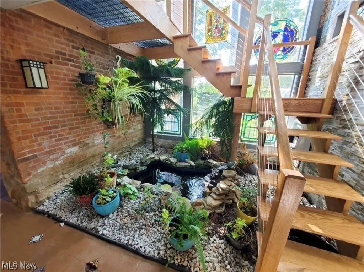
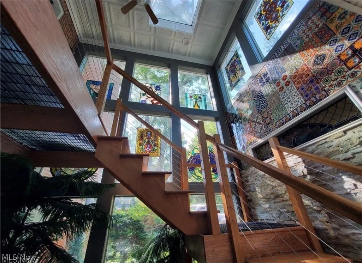
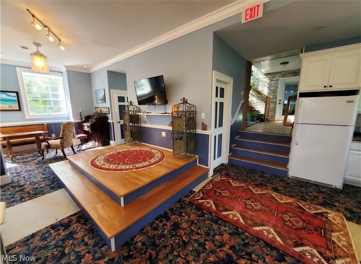
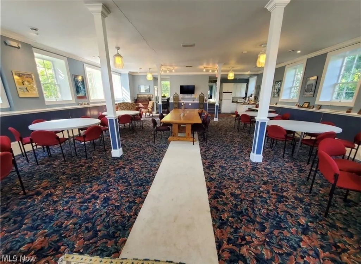
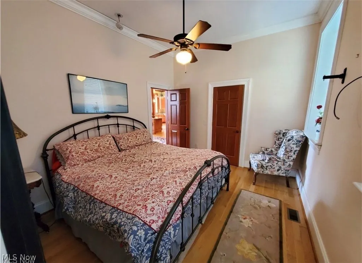
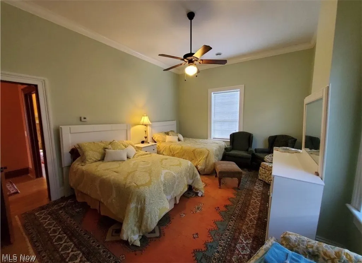
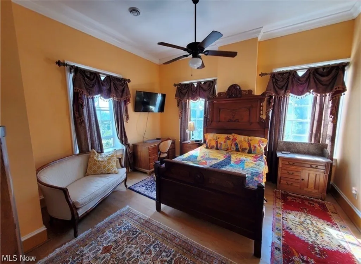
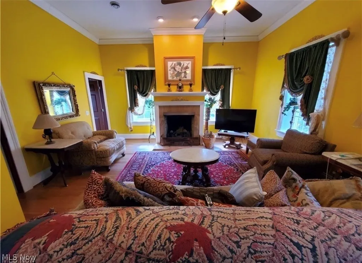
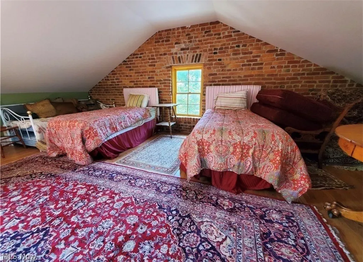
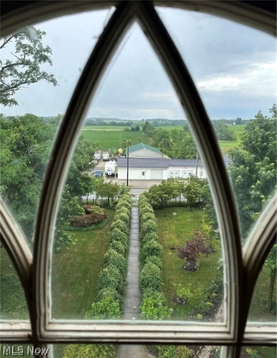
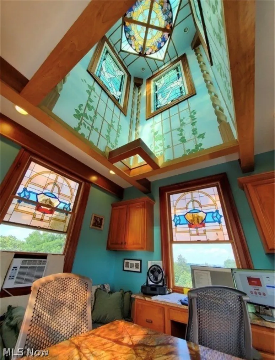
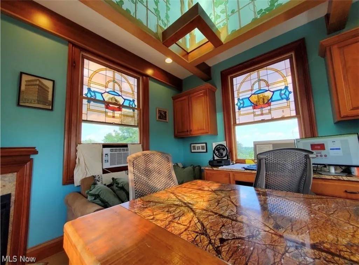
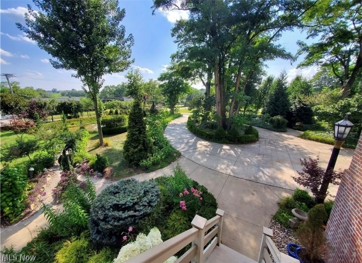
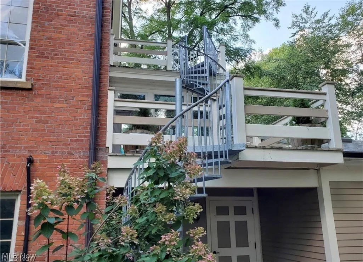
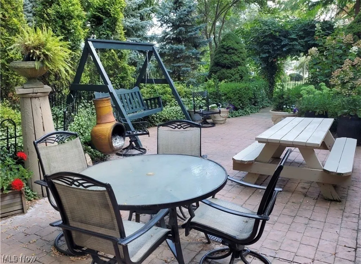
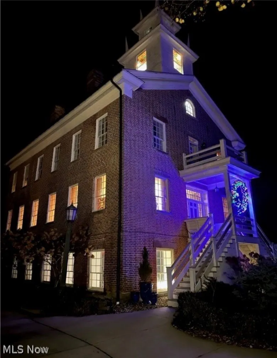
The Vermillion Institute is a grand landmark with a rich history. When built in 1845, it was the largest building in the county and housed a college, predecessor to the College of Wooster. This National Register-listed property was later the local high school and sat empty for years until rescued and completely rebuilt to modern codes about 10 years ago under supervision of the National Park Service. It educated future U. S. Senators, Congressmen, industrialists and people who went on to found other colleges. The building is notable for its solid brick walls, 10 ½ foot ceilings, 72 large windows and fine Greek Revival styling. It has solid cherry woodwork, white oak floors and a grand staircase rising four levels. Its ground floor once was the school chapel and is a large open space perfect for meetings and gatherings, opening onto a broad private patio and indoor garden room with pond and plants. This space has a serving kitchenette. The second or main floor has a grand open kitchen, dining and living area 50 feet long. Its dining room has beautiful historic wallpaper plus there is a bedroom with private bath on this level. The third floor has a two-story grand library with fireplace and plenty of bookshelves. Three bedroom suites, each with private bath, are on this floor. One is used as an upstairs living room and has a wood-burning fireplace. There are two outdoor terraces at this level. The fourth floor has another living room with kitchenette and a very spacious bedroom suite. The fifth floor is a grand office with fine views in all directions. The rehabilitation involved gutting down to the four outside walls and carefully rebuilding the floors and roof to modern standards with plans by a professional engineer. It has all-new plumbing, electrical and modern zoned HVAC systems. Its foundation was underpinned and perimeter drainage system installed. Brick walls were completely repointed. This 7,000+ sq. ft. home is an absolute masterpiece.
| Price History | |
|---|---|
| 9/2/2026 | Listed $999,000 |
General Features
| Sewer | Public Sewer |
|---|---|
| Heating | Baseboard |
| Cooling | Central Air |
| Possession | Negotiable |
| Roof | Asphalt |
| Garage Spaces | 3 |
| Architectural Style | Traditional |
| Construction Materials | Brick,Wood Siding |
| Year Built | 1845 |
| Stories Count | 4 |
| Township | Vermillion Twp |
| Levels | Three Or More |
| Property Subtype | Single Family Residence |
| Tax Year | 2025 |
| County | Ashland |
| Property Type | Residential |
| HOA | false |
| Attached Garage | false |
| Garage Y/N | true |
| Total Rooms | 15 |
| Full Baths | 5 |
| Status | Active |
| Directions | On the corner of Main Street and College Street. |
| ModificationTimestamp | 2026-09-02T04:08:32.457-00:00 |
| City | Hayesville |
| Disclosures | Principal is Real Estate Licensed |
| High School District | Hillsdale LSD - 302 |
| Lot Size Units | Acres |
| Carport Y/N | false |
| Property Attached Y/N | false |
| Land Lease Y/N | false |
| Tax Annual Amount | 4721 |
| Home Warranty Y/N | false |
| Living Area Units | Square Feet |
| Standard Status | Active |
| Middle/Junior School District | Hillsdale LSD - 302 |
| Elementary School District | Hillsdale LSD - 302 |
| Year Built Source | Public Records |
| Property Sub Type Additional | Single Family Residence |
| PostalCity | HAYESVILLE |
| Legal Description | 150 E MAIN ST R=4 LOT 275 ABATEMENT 75% FOR 10 YEARS FOR 1/1/2017 - 12/31/2026 |
Interior Features
| Basement | None |
|---|---|
| Total Fireplaces | 6 |
| Total Stories | 4 |
| Basement (Y/N) | false |
| Air Conditioning Y/N | true |
| Heating Y/N | true |
| Fireplace Y/N | true |
| Above Grade Finished Area | 7051 |
| Half Baths | 2 |
| Total Bedrooms | 5 |
| Main Level Bedrooms | 1 |
| Main Level Bathrooms | 1 |
| Above Grade Finished Area Source | Public Records |
| Total Baths | 7 |
Exterior Features
| Parking Features | Concrete |
|---|---|
| Water Source | Public |
| Lot Size Area | 1.0233 |
| Lot Dimensions | 205x217 |
| Lot Size Acres | 1.0233 |
| Lot Size Source | Public Records |
| Waterfront Y/N | false |
Amenities
- Foreclosure
- Views
- Short Sale
- New Construction
- Adult 55+
- Lease To Own
- No HOA Fees
- Furnished
- Primary On Main
- Air Conditioning
- Seller Finance
- Green
- Fixer Upper
- Horse
- Golf
- Fireplace
- Deck
- Garage
- Basement
- Pool
Property vs Single Family Average in 44838
Price
Taxes
Year Built

 © MLS Now, INC - Northern Ohio Regional Multiple Listing Service All information deemed reliable but not guaranteed. All properties are subject to prior sale, change or withdrawal. Neither listing broker(s) or information provider(s) shall be responsible for any typographical errors, misinformation, misprints and shall be held totally harmless. Listing(s) information is provided for consumer's personal, non-commercial use and may not be used for any purpose other than to identify prospective
 All information deemed reliable but not guaranteed. All properties are subject to prior sale, change or withdrawal. Neither listing broker(s) or information provider(s) shall be responsible for any typographical errors, misinformation, misprints and shall be held totally harmless. Listing(s) information is provided for consumers personal, non-commercial use and may not be used for any purpose other than to identify prospective properties consumers may be interested in purchasing. Information on this
