
Price Reduction
Address
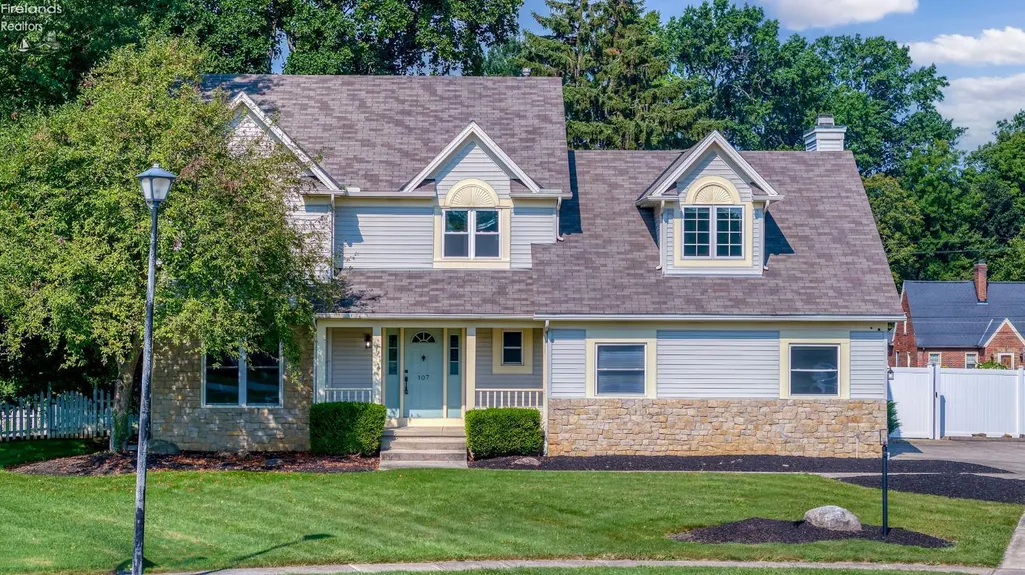
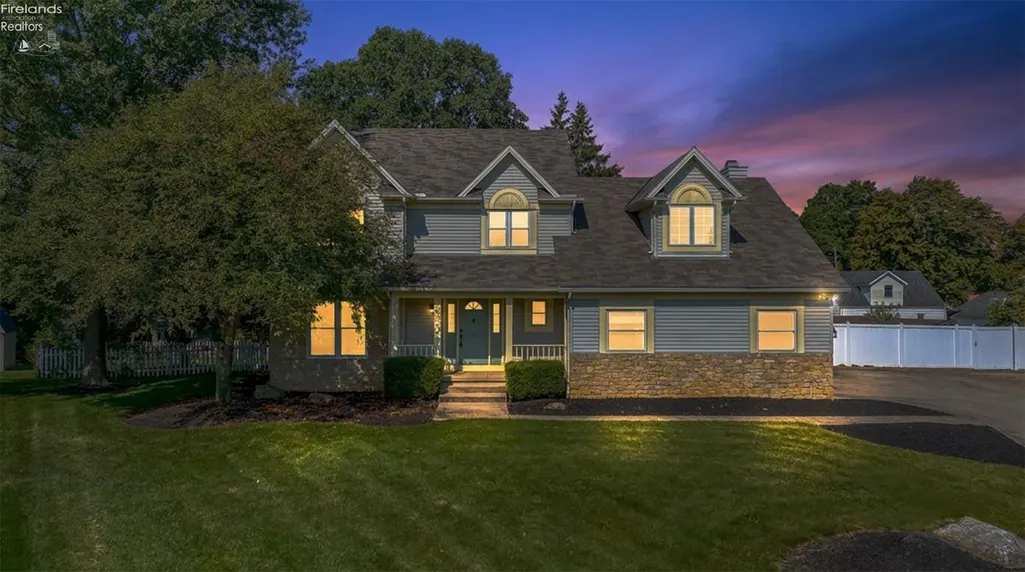
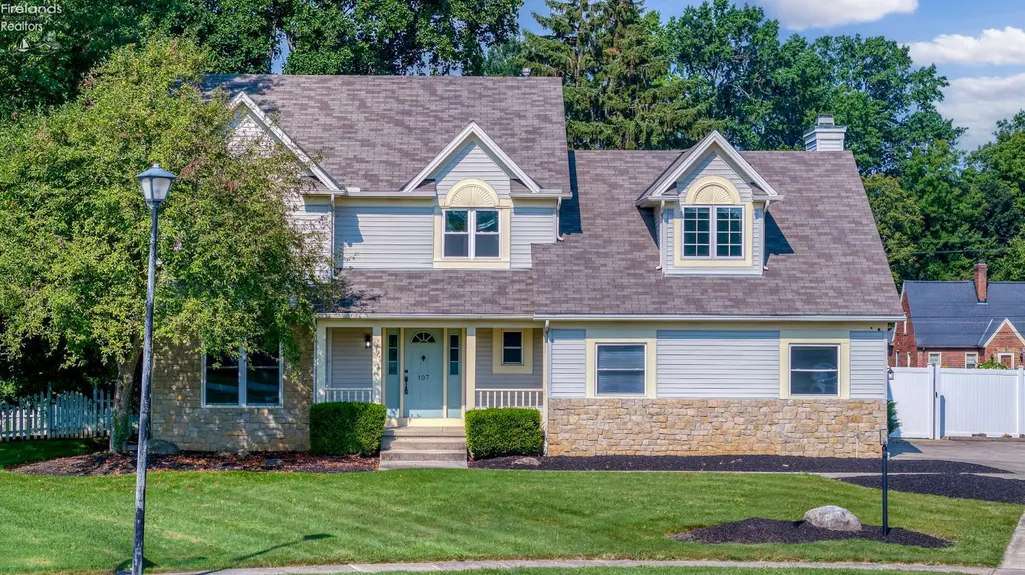
107 Keswick Court, Amherst, OH
Price
$ 419,000
Property Attributes
- MLS#20260734
- TypeSingle Family
- Listing Status Active
- CountyLORAIN
- CityAmherst
- AreaAmherst
- Zip44001
- Style2 Story
- Year Built1995
- Taxes$ 5124
- Price$ 419,000
- Bedrooms4
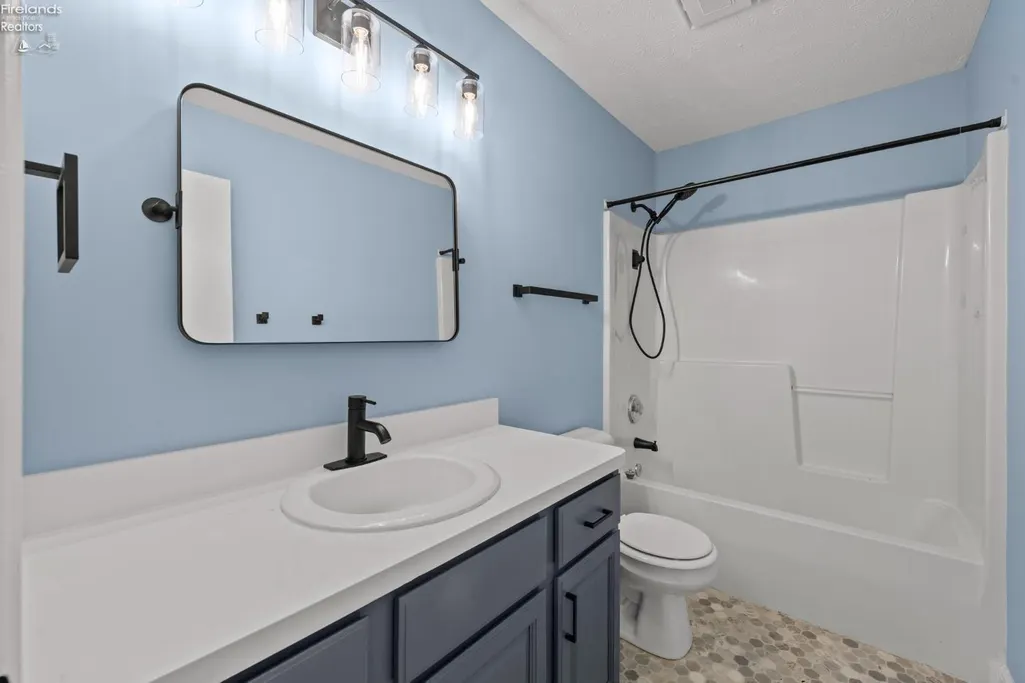
- Full Bathrooms2
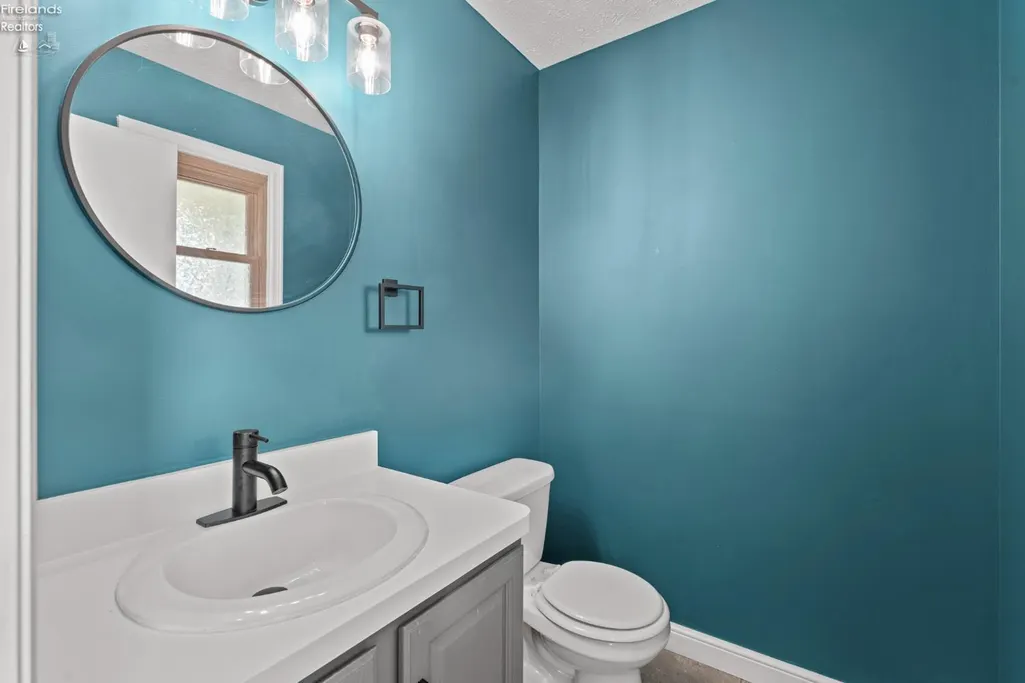
- Half Bathrooms1
- Sqr Footage2564
- Lot Size0.22 Acres
Data Source:
Firelands MLS (FAOR)
Property Description
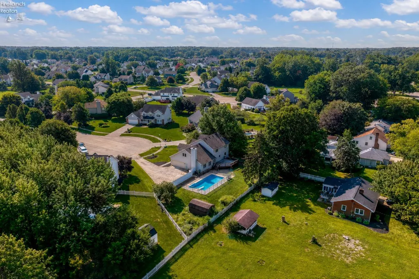
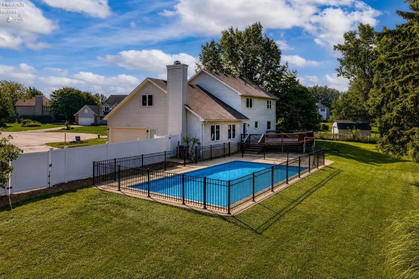
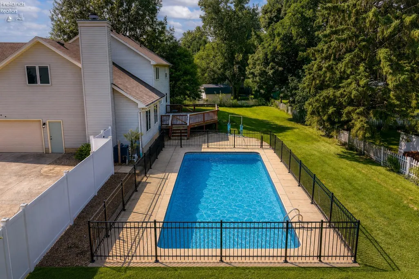
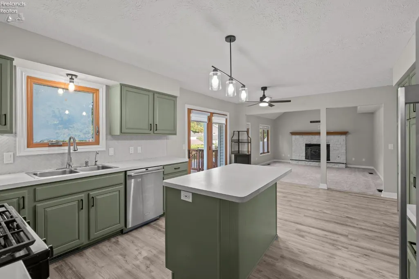
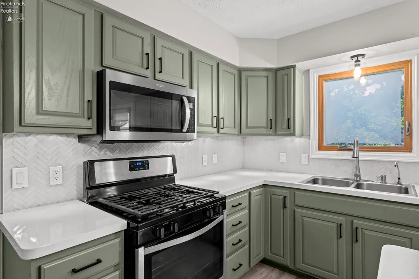
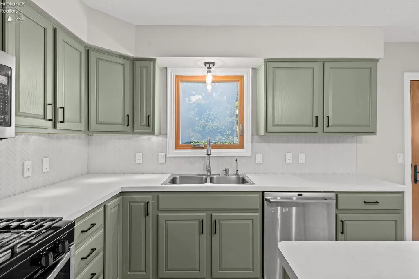
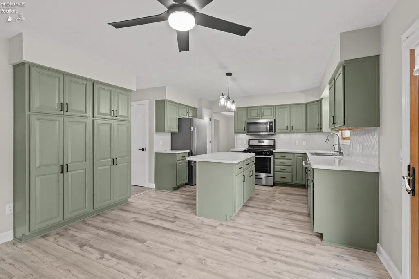
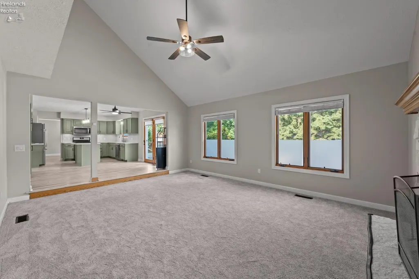
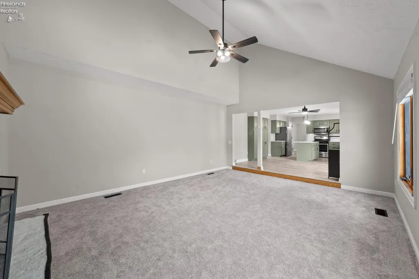
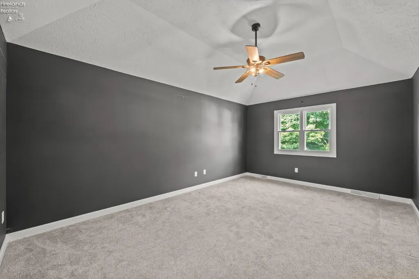
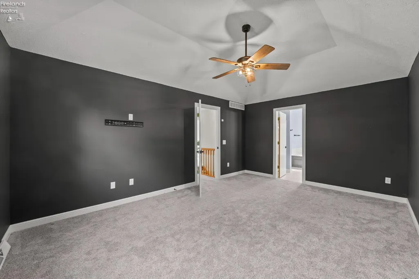
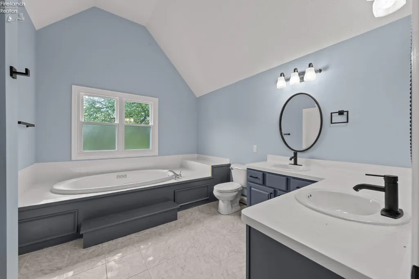
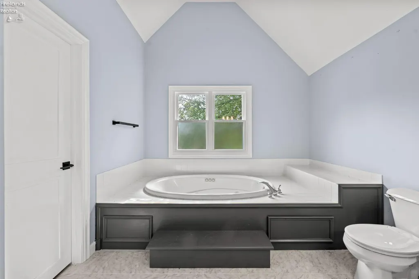
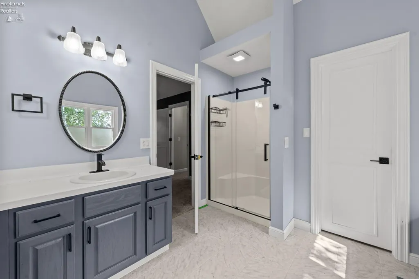
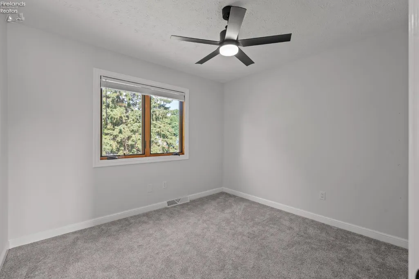
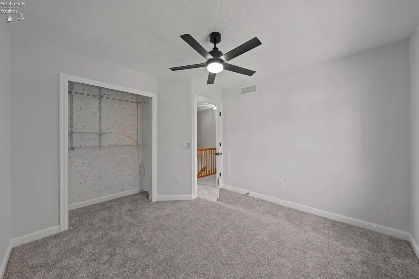
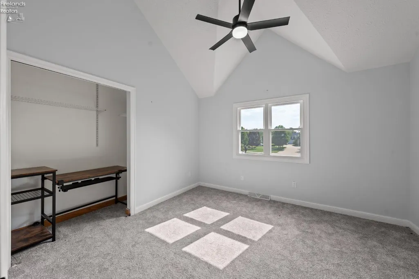
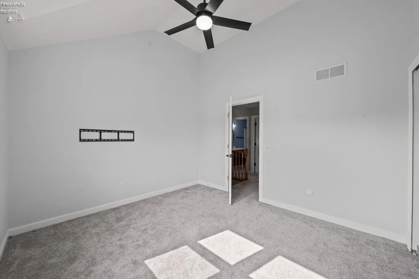
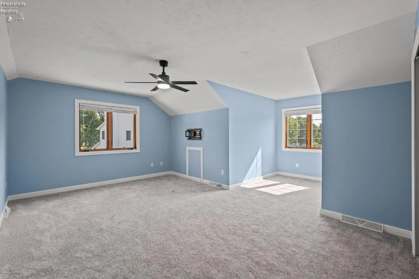
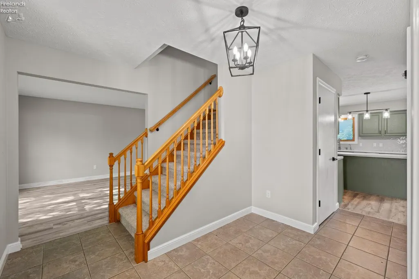
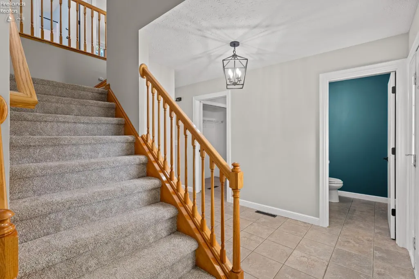
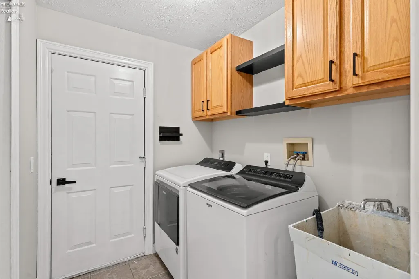
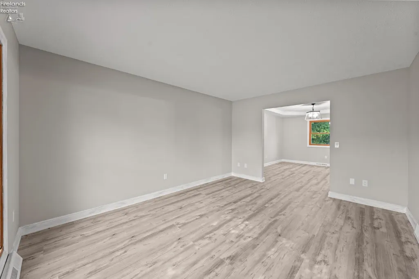
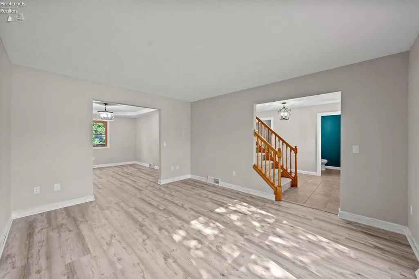
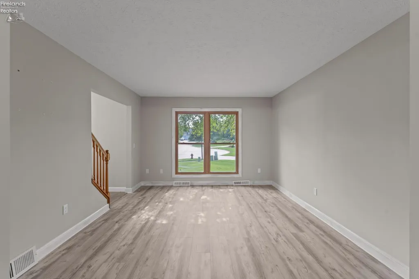
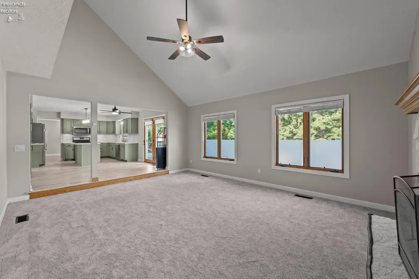
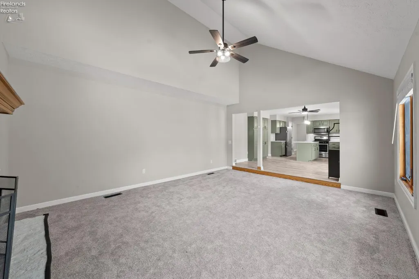
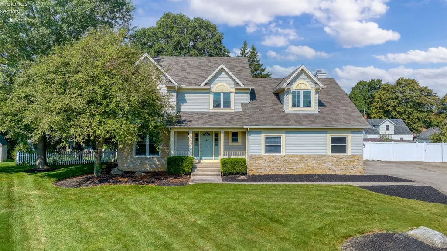
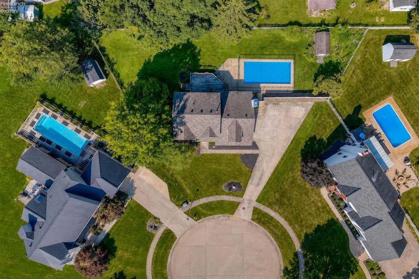
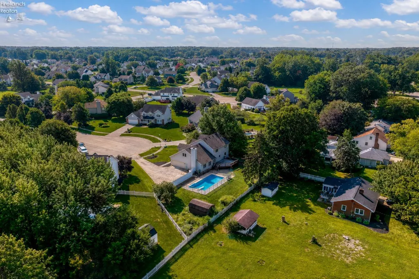
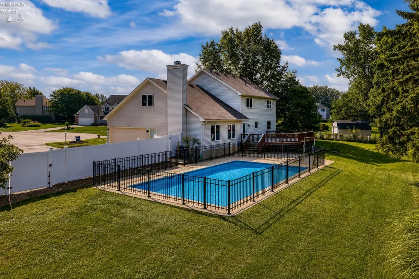
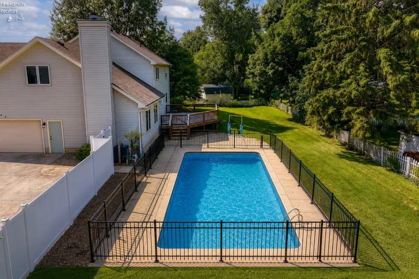
Charming 4 Bedroom Home on a Cul-de-sac in a Nostalgic Quaint Town of Amherst. Recently Painted with Upgraded Flooring. Kitchen with Built in Pantry Cabinet, Island and Flooring for all Your Gatherings. Cozy Family Room has a Stone Fireplace with Large Windows for plenty of Natural Daylight. Dining Room has Tray Ceiling. Living Room is off the Entrance the Entrance Foyer. Mudroom/Laundry Room is Entry to home Attached Garage. Master Bedroom and Bath has Expansive Walkin Closet, Jet Tub, Stand up and is Impressive. Outside Deck and Fenced Inground Pool for Entertainment. Outside Shed. ENJOYMENT!
| Price History | |
|---|---|
| 3/7/2026 | Listed $435,000 |
| 7/30/2026 | 3$425,000 |
| 9/3/2026 | 2$419,000 |
General Features
| Sewer | Public Sewer |
|---|---|
| Heating | Gas |
| Cooling | Central |
| Possession | TBD |
| Roof | Asphalt |
| HOA Fee | 0.00 |
| Garage Spaces | 2.00 |
| Architectural Style | 2 Story |
| Extras | Ceiling Fan,Fireplace:Gas,Range,Refrigerator,Shed/Storage |
| Year Built | 1995 |
| Property Subtype | Single Family Residence |
| Tax Year | 2024 |
| Auction | No |
| Sub Lease Expiration Date | 1800-01-01T00:00:00 |
| Board Loaded | No |
| Price Per Square Foot | 163.42 |
| Validated | 1 |
| FIPS Code | 93 |
| County | Lorain |
| Property Type | Residential |
| Subdivision Name | Ravenglass Place Sub |
| Total Rooms | 9 |
| Full Baths | 2 |
| Close Price | 0.00 |
| Status | Active |
| Directions | Shupe to Ravenglass to Keswick Ct |
| City | Amherst |
| Water Related | No |
| High School District | Amherst |
| MLS Area | Amherst |
| Lot Size Units | Acres |
| Lot Size Square Feet | 9583.00 |
| Availability Date | 1800-01-01 |
Interior Features
| Basement | Full |
|---|---|
| Laundry Room | 7x6 Level: Main |
| Kitchen | Yes |
| Foyer | 10x10 |
| Heating System | Forced Air |
| Family Room | 19x16 Level: Main |
| Living Room | 15x12 Level: Main |
| Kitchen Dimensions | 20.00 x 13.00 |
| Kitchen Area | 260.0000 |
| Dining Room | Yes |
| Electricity | ON |
| Bathrooms Display | 3 (2 1) |
| Living Room Dimensions | 15.00 x 12.00 |
| Dining Room | Formal |
| Living Room Area | 180.0000 |
| Half Baths | 1 |
| Total Bedrooms | 4 |
| Foyer Area | 100.0000 |
| Bedroom 2 | 13x12 Level: 2nd Floor |
| Bedroom 2 Dimensions | 13.00 x 12.00 |
| Bedroom 3 | 11x11 Level: 2nd Floor |
| Bedroom 3 Dimensions | 11.00 x 11.00 |
| Bedroom 4 | 23x20 Level: 2nd Floor |
| Bedroom 4 Dimensions | 23.00 x 20.00 |
| Bedroom 5 Dimensions | 0.00 x 0.00 |
| Other Room Area | 0.0000 |
| Other Room Dimensions | 0.00 x 0.00 |
| OtherRoom Len | 0.00 |
| OtherRoom Wid | 0.00 |
| 5Bedroom Area | 0.0000 |
| 4Bedroom Area | 460.0000 |
| 3Bedroom Area | 121.0000 |
| 2Bedroom Area | 156.0000 |
| 2Bedroom Len | 13.00 |
| 2Bedroom Wid | 12.00 |
| 3Bedroom Len | 11.00 |
| 3Bedroom Wid | 11.00 |
| 4Bedroom Wid | 20.00 |
| 5Bedroom Len | 0.00 |
| 5Bedroom Wid | 0.00 |
| Living Room Length | 15.00 |
| Living Room Width | 12.00 |
| LivingAreaSource | Public Records |
Exterior Features
| Parking Features | Attached,Garage Door Opener,Paved Drive |
|---|---|
| Water Source | Public |
| Flood Plan | Unknown |
| Price Per Acre | 1904545.45 |
| Exterior Construction | Brick,Vinyl Siding |
| Substructure | Basement |
| Lot Dimensions | 60x159 |
| Lot Size Acres | 0.2200 |
| Soil Erosion | Unknown |
| Waterfront Y/N | No |
| 4Bedroom Len | 23.00 |
Amenities
- Foreclosure
- Views
- Short Sale
- New Construction
- Adult 55+
- Lease To Own
- No HOA Fees
- Furnished
- Primary On Main
- Air Conditioning
- Seller Finance
- Green
- Fixer Upper
- Horse
- Golf
- Fireplace
- Deck
- Garage
- Basement
- Pool
Property vs Single Family Average in 44001
Price
Taxes
Year Built
Visits

 © MLS Now, INC - Northern Ohio Regional Multiple Listing Service All information deemed reliable but not guaranteed. All properties are subject to prior sale, change or withdrawal. Neither listing broker(s) or information provider(s) shall be responsible for any typographical errors, misinformation, misprints and shall be held totally harmless. Listing(s) information is provided for consumer's personal, non-commercial use and may not be used for any purpose other than to identify prospective
 All information deemed reliable but not guaranteed. All properties are subject to prior sale, change or withdrawal. Neither listing broker(s) or information provider(s) shall be responsible for any typographical errors, misinformation, misprints and shall be held totally harmless. Listing(s) information is provided for consumers personal, non-commercial use and may not be used for any purpose other than to identify prospective properties consumers may be interested in purchasing. Information on this
